2112 Warren Avenue N Unit: B
SEE ALL PHOTOS
2112 Warren Avenue N Unit: B
Provided by NWMLS, Listed by Ken Graff, 206-283-5200 at Coldwell Banker Bain
For Sale

2112 Warren Avenue N Unit: B

2112 Warren Avenue N Unit: B, Seattle, WA 98109

$1,250,000
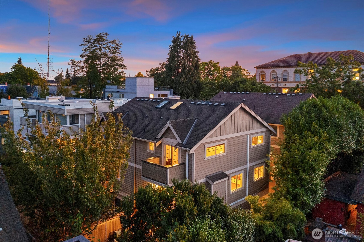
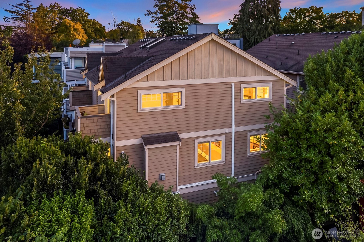
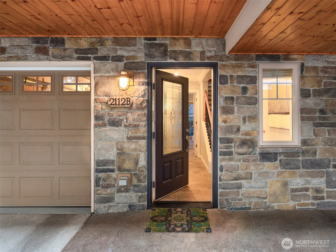
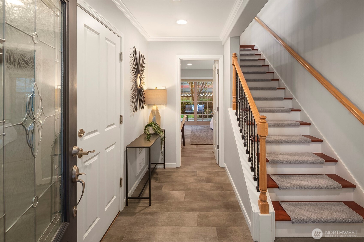
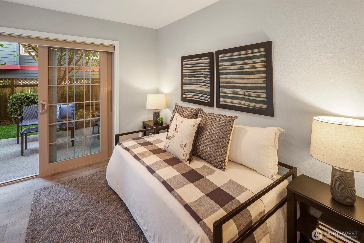
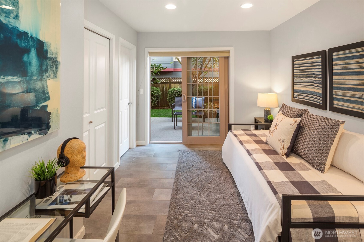
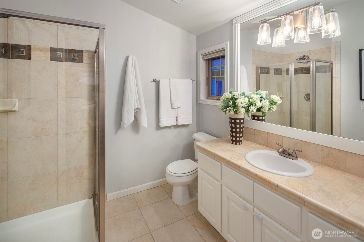
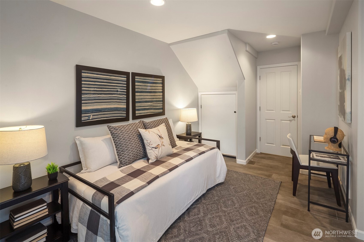
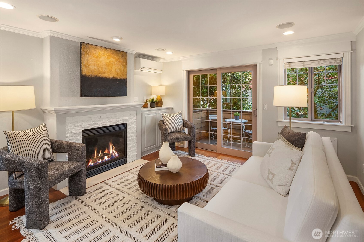
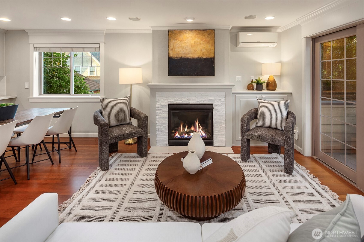
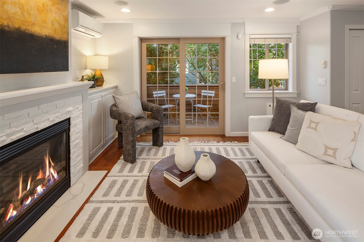
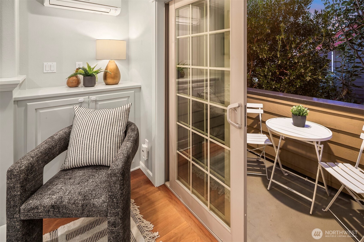
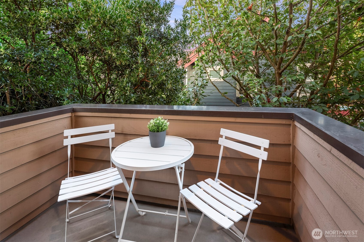
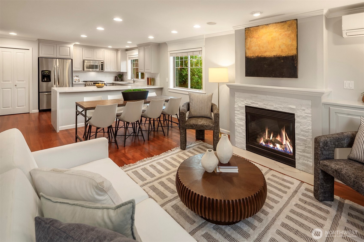
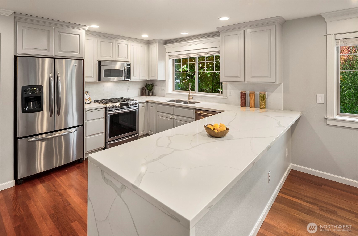
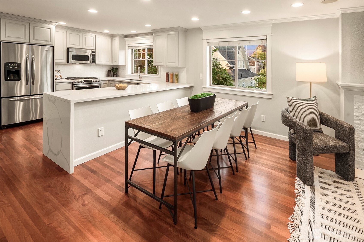
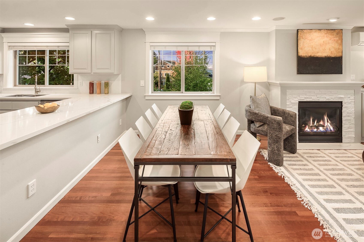
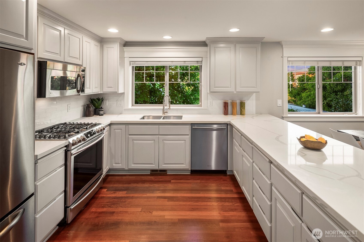
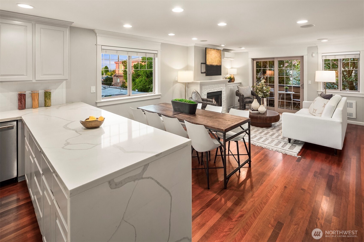
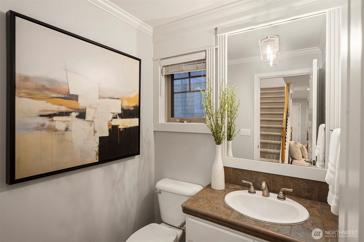
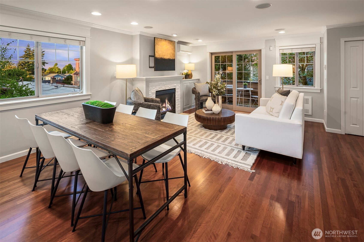
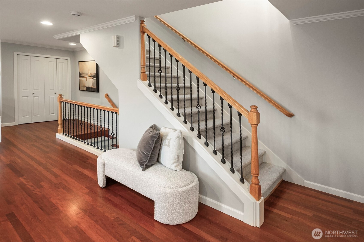
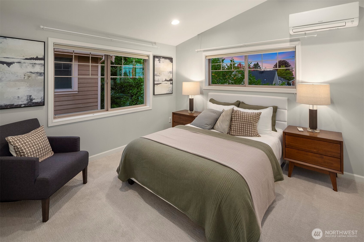
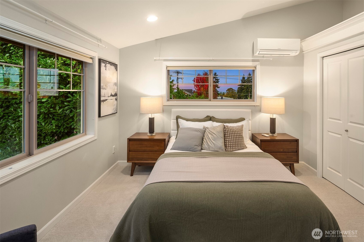
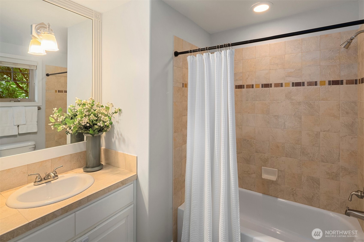
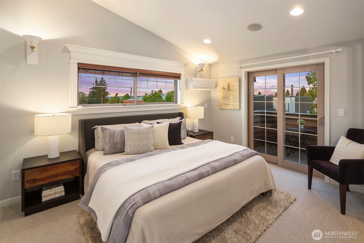
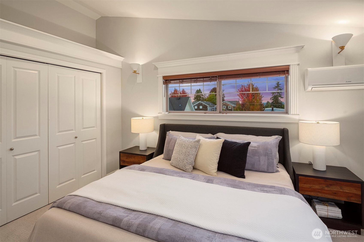
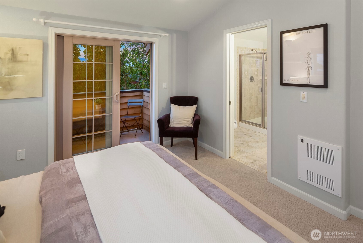
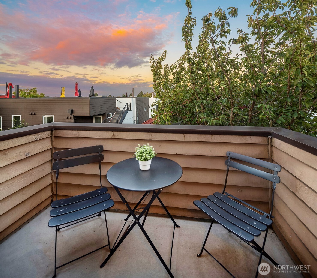
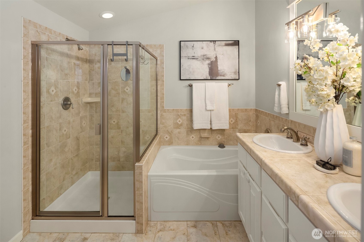
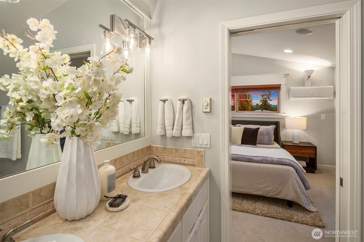
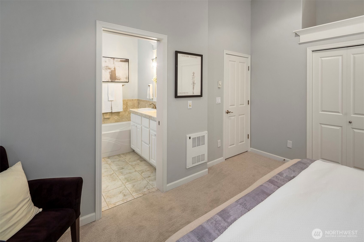
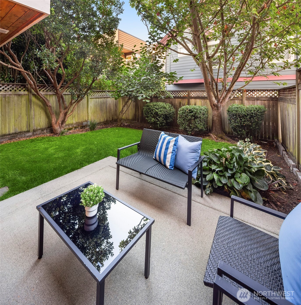
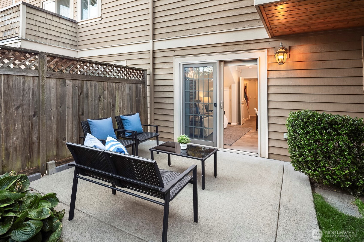
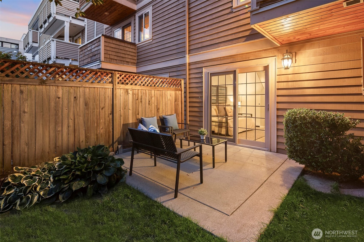
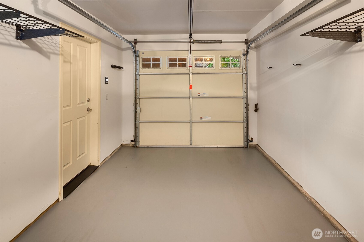
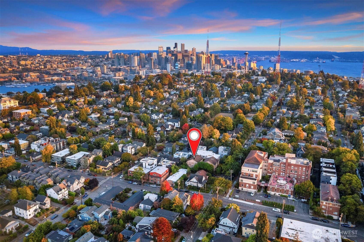
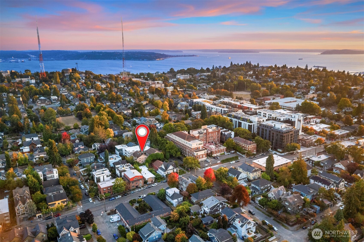
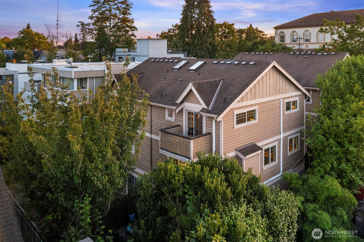
Just two blocks from Queen Anne Avenue, on coveted Warren Avenue North, this distinctive townhome offers a rare combination of space, privacy and effortless access to the best of Queen Anne. Trader Joe's, Starbucks, Cafe Hagen, Grappa, and neighborhood favorites are right around the corner, while downtown is less than a 10-minute commute. The wide floor plan offers large rooms and an uncommon sense of space. Each bedroom has its own en-suite bath, a quiet luxury that offers privacy and comfort for everyone in the home, along with custom-built bedroom closets. Abundant windows invite natural light and fresh breezes, while high ceilings on the top floor add to the airy feel. The living room looks out to a deck, mature greenery and sky, with Cascade and Mt. Baker views. The primary suite also opens to a private deck. The spacious kitchen features a gas range and excellent storage. Extensive cabinetry, garage shelving and under-stair storage provide a place for everything, while upstairs laundry, AC, gas fireplace, an attached garage and abundant built-in lighting add everyday ease. The private, fenced yard is framed by mature trees, creating a peaceful, lush setting for morning coffee, afternoons on the patio or time with pets. The neighborhood has beautiful vantage points toward Lake Union, the Sound and Olympic Mountains. Fresh paint and new carpet throughout bring a polished turn-key finish to this thoughtfully designed Queen Anne home.

3
beds

4
baths

1,630 Sq.Ft. LIVING AREA

1,554 Sq.Ft. lot

Ken Graff

Ken Graff

Features & Amenities

Interior

  • total bedrooms3
  • Total bathrooms4
  • full bathrooms2
  • three quarter bathroom1
  • half bathroom1
  • Flooring Ceramic Tile, Hardwood, Carpet
  • Fireplace Gas
  • APPLIANCES Dishwasher, Disposal, Dryer, Microwave, Refrigerator, Stove(s)/Range(s), Washer
  • other interior Features Bath Off Primary, Dbl Pane/Storm Window, Fireplace, Skylight(s), Vaulted Ceiling(s), Water Heater

Area & Lot

  • Status For Sale
  • Living Area1,630 Sq.Ft.
  • Total Area1,630 Sq.Ft.
  • Lot Area1,554 Sq.Ft.
  • MLS® ID2582703
  • TypeResidential
  • YEAR BUILT2007
  • NeighborhoodQueen Anne
  • View DescriptionMountains, Territorial
  • Elementary SchoolJohn Hay Elementary
  • Middle SchoolMc Clure Mid
  • High SchoolLincoln High
  • School DistrictSeattle

Exterior

  • water SourcePublic
  • roofComposition
  • lot featuresCurbs, Paved, Sidewalk
  • parkingAttached Garage
  • HEAT TYPEDuctless
  • AIR CONDITIONINGDuctless
  • sewerSewer Connected
  • SubstructurePoured Concrete
  • security FeaturesFully Fenced
  • other exterior FeaturesStone, Wood

Financial

  • Sales Price$1,250,000
  • Real Estate Tax $9,741/yr
image

Schedule a Showing

I would love to show you this beautiful property. Please select your preferred date and time below. I'll be in touch shortly to confirm your appointment.

Schedule a Showing

I would love to show you this beautiful property. Please select your preferred date and time below. I'll be in touch shortly to confirm your appointment.
Thank you for your interest in 2112 Warren Avenue N Unit: B, Seattle, WA 98109. We are reviewing your request and will be in touch shortly!

Mortgage Calculator

Estimate your monthly mortgage payment, including the principal and interest, property taxes, and HOA. Adjust the values to generate a more accurate rate.
All estimates are provided for informational purposes only. Actual amounts may vary.
$0,000 Your Payment 20 15 65
$0,000 Your Payment

Queen Anne

Explore

Work With Ken

For sellers, if you are interested in receiving a free home valuation, I encourage you to contact me or fill out my free home valuation form. For buyers, I encourage you to fill out the My Dream Home Finder Form or reach out to me directly. No matter your needs, I would be honored to serve you.

Follow Me on Instagram