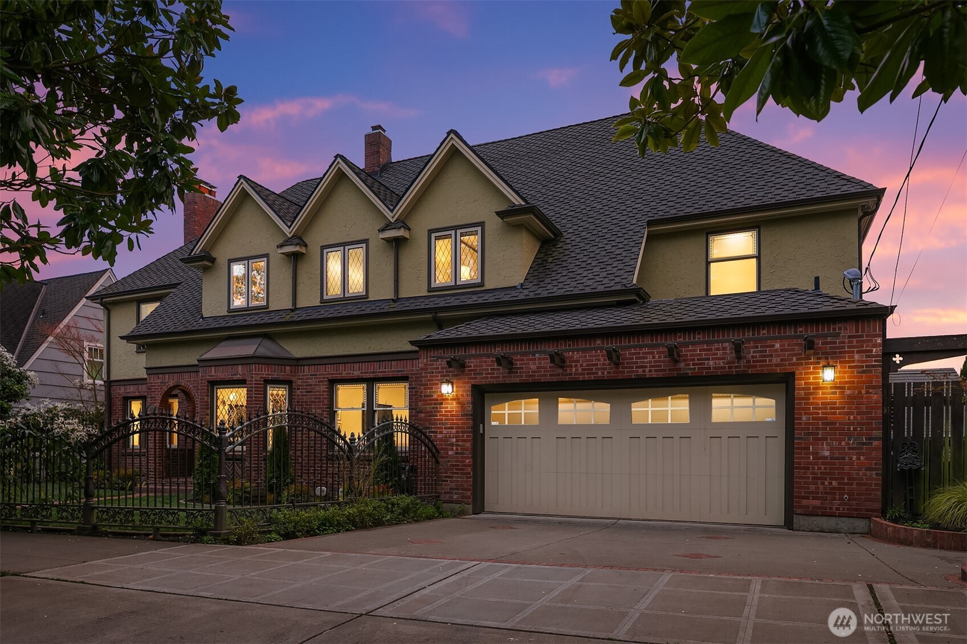
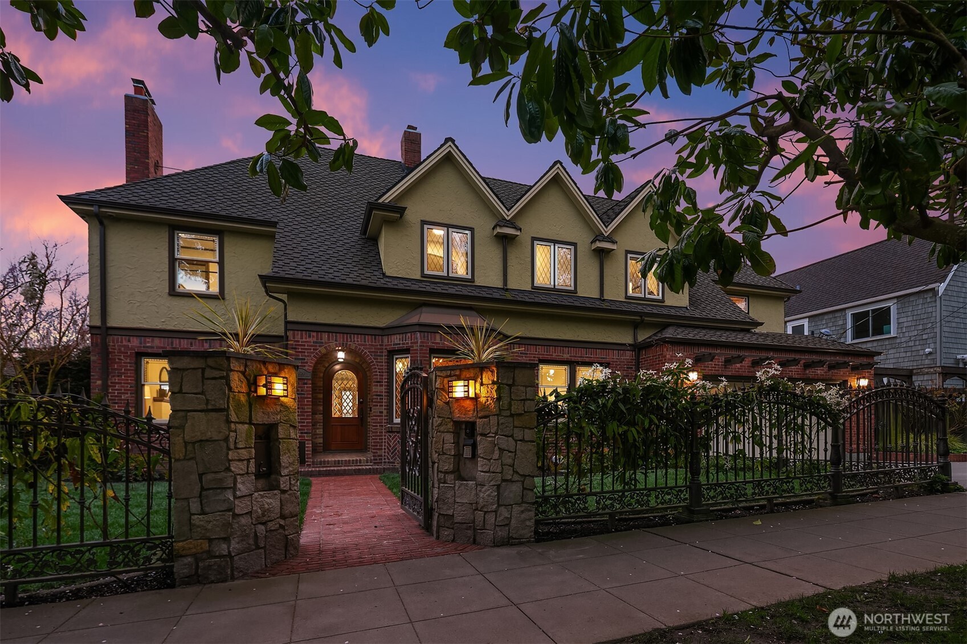
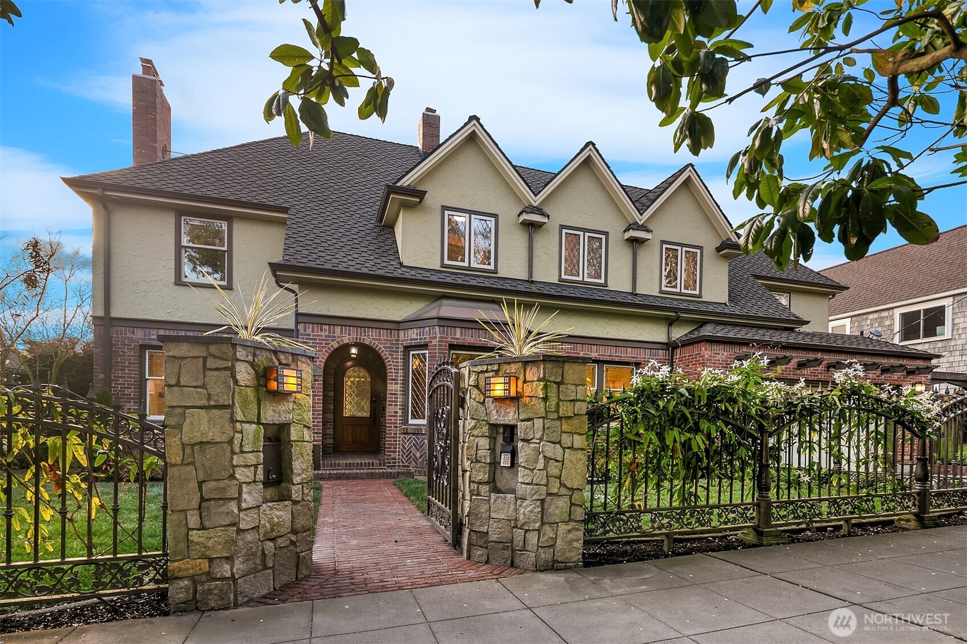
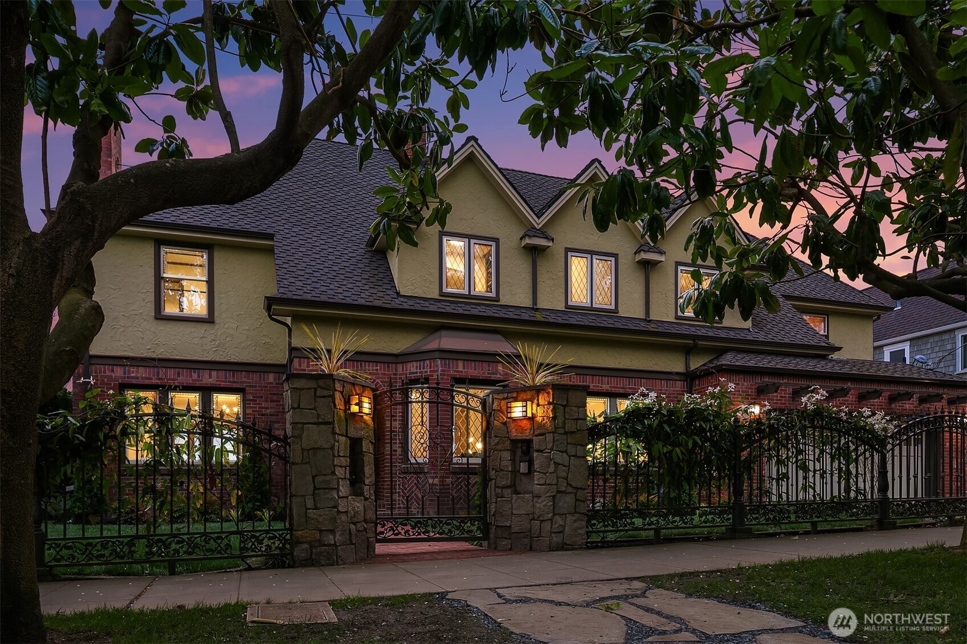
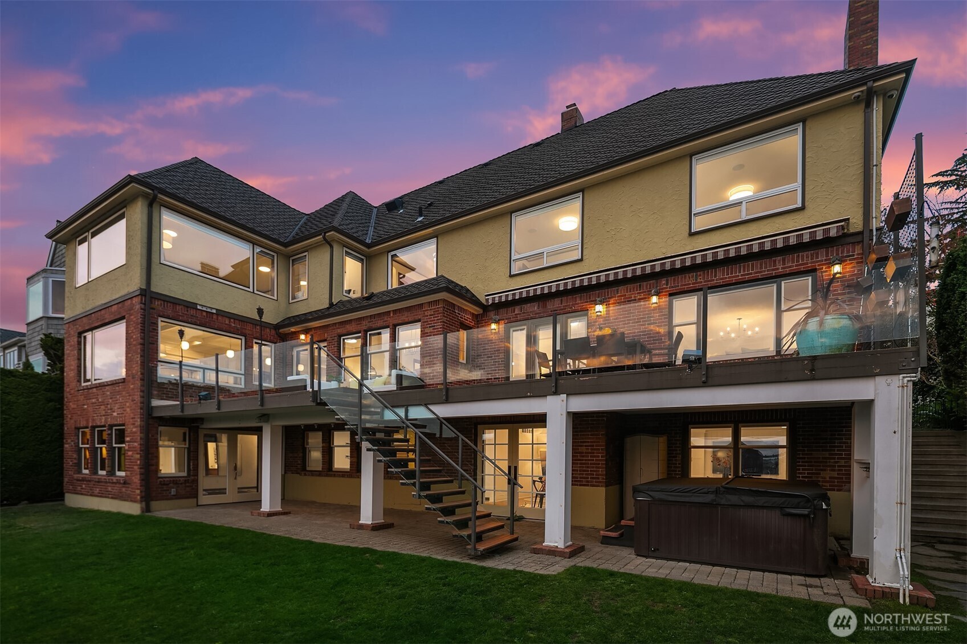
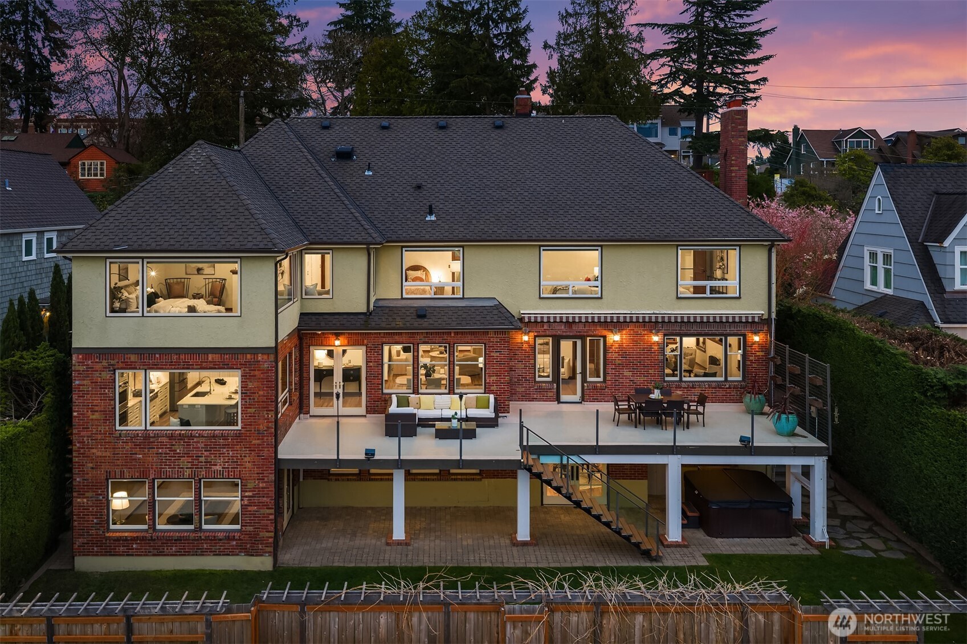
Two-story brick and stucco house with a shingle roof and illuminated windows at dusk.
2409 29th Avenue W
2409 29th Avenue W
2409 29th Avenue W
2409 29th Avenue W
2409 29th Avenue W
2409 29th Avenue W
2409 29th Avenue W
2409 29th Avenue W
2409 29th Avenue W
2409 29th Avenue W
2409 29th Avenue W
2409 29th Avenue W
2409 29th Avenue W
2409 29th Avenue W
2409 29th Avenue W
2409 29th Avenue W
2409 29th Avenue W
2409 29th Avenue W
2409 29th Avenue W
2409 29th Avenue W
2409 29th Avenue W
2409 29th Avenue W
2409 29th Avenue W
2409 29th Avenue W
2409 29th Avenue W
2409 29th Avenue W
2409 29th Avenue W
2409 29th Avenue W
2409 29th Avenue W
2409 29th Avenue W
2409 29th Avenue W
2409 29th Avenue W
2409 29th Avenue W
2409 29th Avenue W
2409 29th Avenue W
2409 29th Avenue W
2409 29th Avenue W
2409 29th Avenue W
2409 29th Avenue W
SEE ALL PHOTOS
Two-story brick and stucco house with a shingle roof and illuminated windows at dusk.
2409 29th Avenue W
2409 29th Avenue W
2409 29th Avenue W
2409 29th Avenue W
2409 29th Avenue W
2409 29th Avenue W
2409 29th Avenue W
2409 29th Avenue W
2409 29th Avenue W
2409 29th Avenue W
2409 29th Avenue W
2409 29th Avenue W
2409 29th Avenue W
2409 29th Avenue W
2409 29th Avenue W
2409 29th Avenue W
2409 29th Avenue W
2409 29th Avenue W
2409 29th Avenue W
2409 29th Avenue W
2409 29th Avenue W
2409 29th Avenue W
2409 29th Avenue W
2409 29th Avenue W
2409 29th Avenue W
2409 29th Avenue W
2409 29th Avenue W
2409 29th Avenue W
2409 29th Avenue W
2409 29th Avenue W
2409 29th Avenue W
2409 29th Avenue W
2409 29th Avenue W
2409 29th Avenue W
2409 29th Avenue W
2409 29th Avenue W
2409 29th Avenue W
2409 29th Avenue W
2409 29th Avenue W
Provided by NWMLS, Bought with John L. Scott, Inc. and Listed by Ken Graff, 206-283-5200 at Coldwell Banker Bain
Sold

2409 29th Avenue W

2409 29th Avenue W, Seattle, WA 98199

$3,200,000
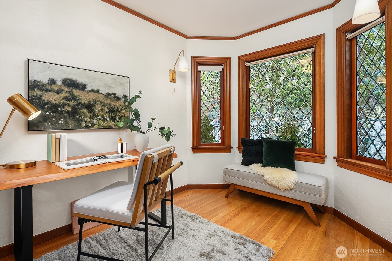
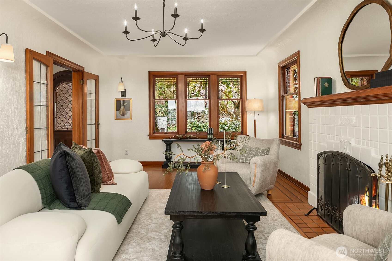
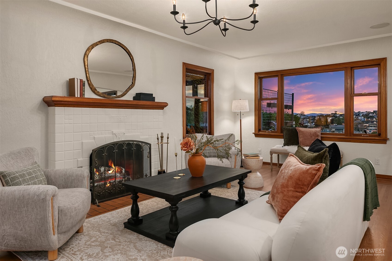
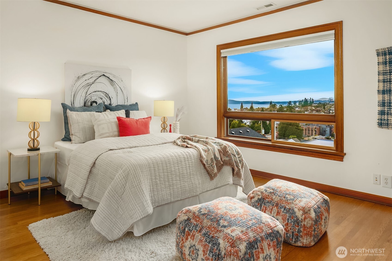
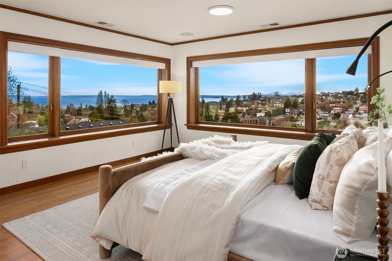
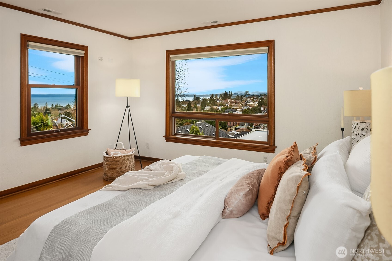
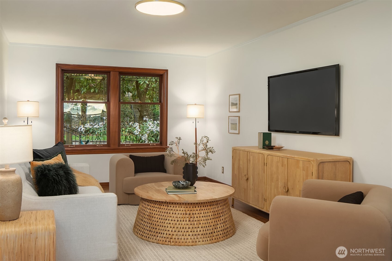
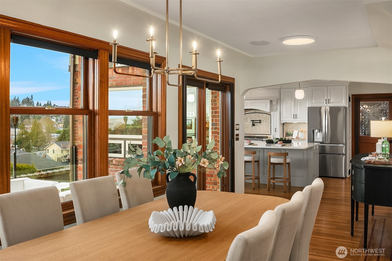
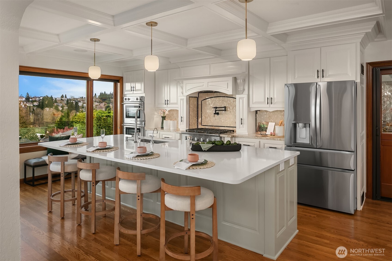
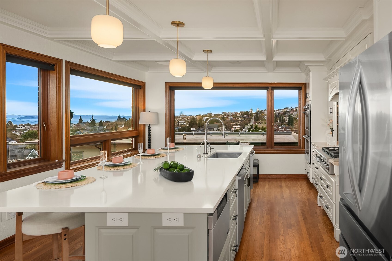
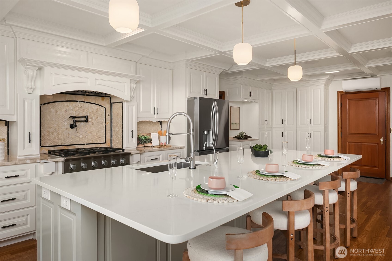
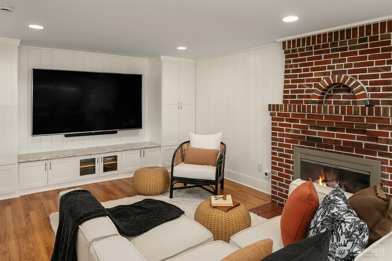
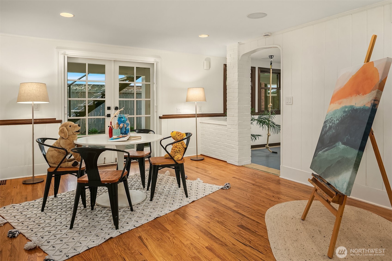
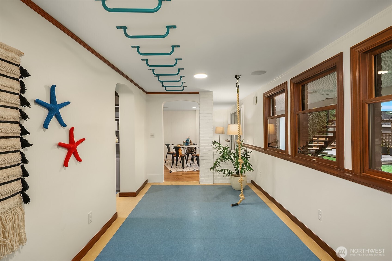
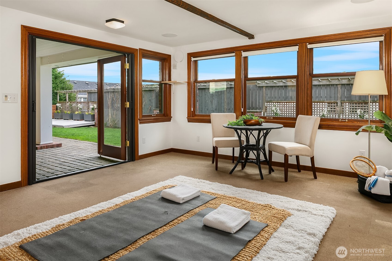
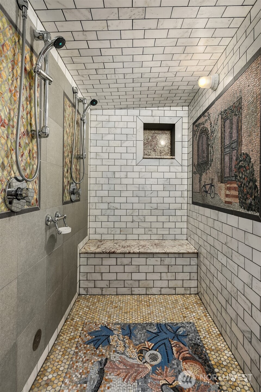
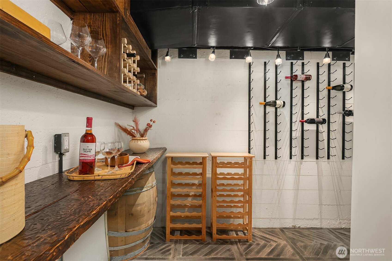
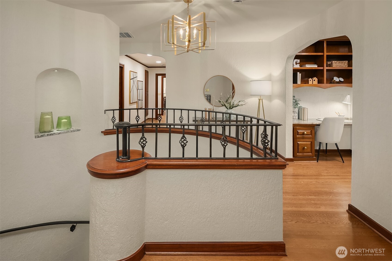
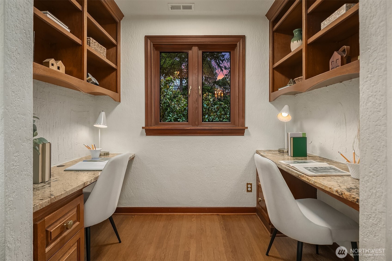
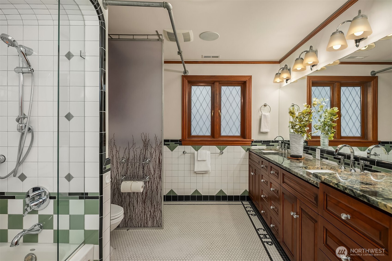
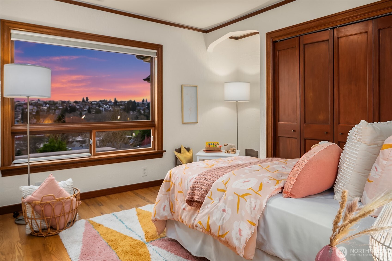
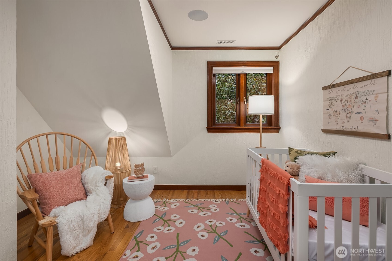
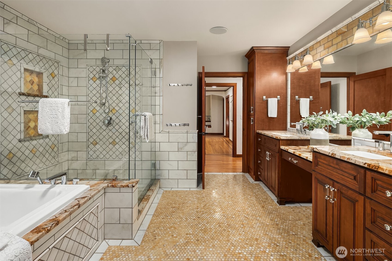
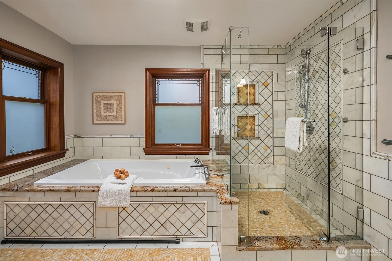
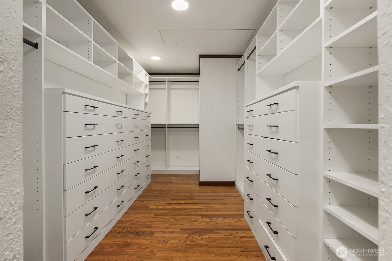
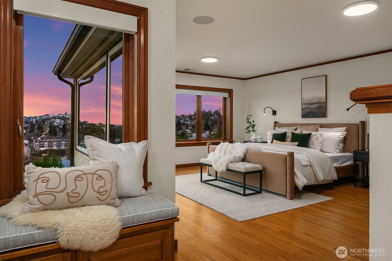
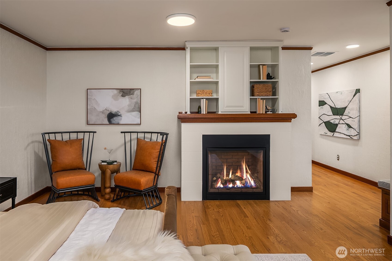
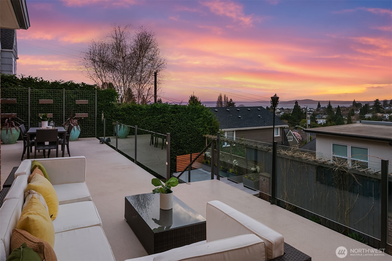
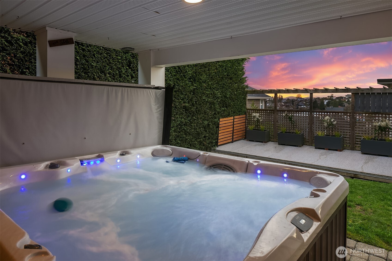
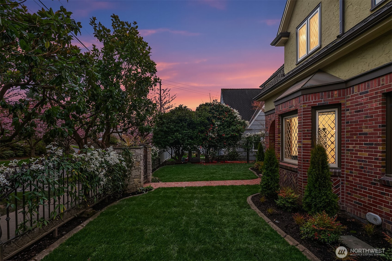
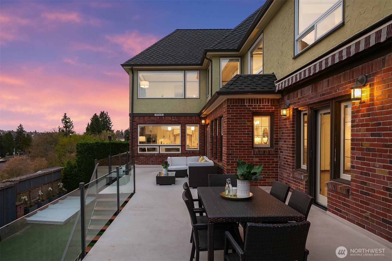
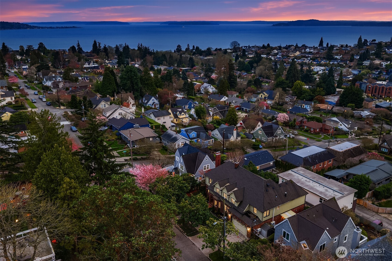
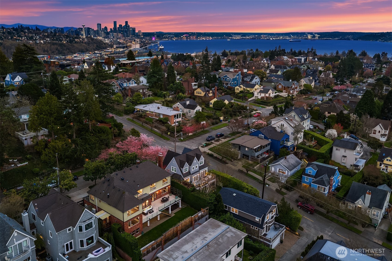
This gorgeous Tudor pairs classic architecture with a seamless, high quality expansion that preserves the home's original aesthetic, while delivering rare scale for the neighborhood. Leaded glass windows, refinished hardwoods, and period detailing meet modern systems for comfort. The main level offers an open flow with defined rooms, western exposure, dramatic sunsets, and water and mountain views from both the interior and the 520 sq. ft. deck. The gourmet kitchen includes a large island, double dishwasher, double oven, touch activated faucet, instant hot water, and direct connection to outdoor spaces, perfect for seasonal hosting. Upstairs, all bedrooms share the same level, and the primary suite features motorized blinds, gas fireplace, and 180deg views. The lower level provides a media room, gym, steam room with triple showers, wine storage, and flexible guest space. Infrastructure includes radiant heat, forced air, heat pump, updated electrical, new boiler with recirculation, seismic retrofit, Ethernet wiring, and robust AC. A large garage offers ample storage or shop space, and an iron perimeter fence enhances privacy. All near "The Village", bus line, downtown, and waterfront park.

6
beds

4
baths

6,480 Sq.Ft. LIVING AREA

6,755 Sq.Ft. lot

Ken Graff

Ken Graff

Features & Amenities

Interior

  • total bedrooms6
  • Total bathrooms4
  • full bathrooms3
  • three quarter bathroom1
  • Flooring Ceramic Tile, Concrete, Hardwood, Carpet
  • Fireplace Gas
  • APPLIANCES Dishwasher, Disposal, Double Oven, Dryer, Microwave, Refrigerator, Stove(s)/Range(s), Washer
  • other interior Features Bath Off Primary, Dbl Pane/Storm Window, Dining Room, Fireplace, Fireplace (Primary Bedroom), French Doors, High Tech Cabling, Hot Tub/Spa, Jetted Tub, Security System, Vaulted Ceiling(s), Walk-In Closet(s), Water Heater, Wine Cellar, Wine/Beverage Refrigerator

Area & Lot

  • Status Sold
  • Date Sold October 1, 2026
  • Living Area6,480 Sq.Ft.
  • Total Area6,480 Sq.Ft.
  • Lot Area6,755 Sq.Ft.
  • MLS® ID2588765
  • TypeResidential
  • YEAR BUILT1934
  • NeighborhoodMagnolia
  • Architecture StylesTudor
  • View DescriptionBay, Islands, Mountains, Sea, Sound, Territorial
  • Elementary SchoolDessie F. Evans Elementary
  • Middle SchoolMc Clure Mid
  • High SchoolBallard High
  • School DistrictSeattle

Exterior

  • STORIES2
  • water SourcePublic
  • roofComposition
  • lot featuresCurbs, Paved, Sidewalk
  • parkingAttached Garage
  • HEAT TYPE90 High Efficiency, Ductless, Forced Air, Heat Pump, Radiant, Recirculation Pump
  • AIR CONDITIONING90 High Efficiency, Ductless, Heat Pump, HEPA Air Filtration
  • sewerSewer Connected
  • SubstructurePoured Concrete
  • security FeaturesFully Fenced, Security Gate, Security System
  • other exterior FeaturesBrick, Stucco, Wood

Financial

  • Sales Price$3,200,000
  • Real Estate Tax $29,267/yr
View Virtual Tour

Magnolia

Explore

Work With Ken

For sellers, if you are interested in receiving a free home valuation, I encourage you to contact me or fill out my free home valuation form. For buyers, I encourage you to fill out the My Dream Home Finder Form or reach out to me directly. No matter your needs, I would be honored to serve you.

Follow Me on Instagram