316 W Barrett Street Unit: B
SEE ALL PHOTOS
316 W Barrett Street Unit: B
Provided by NWMLS, Bought with Coldwell Banker Bain and Listed by COMPASS
Sold

316 W Barrett Street Unit: B

316 W Barrett Street Unit: B, Seattle, WA 98119

$840,000
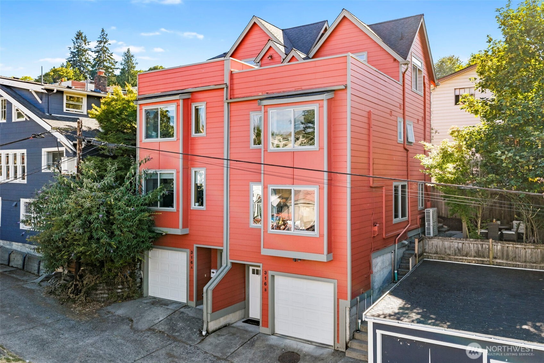
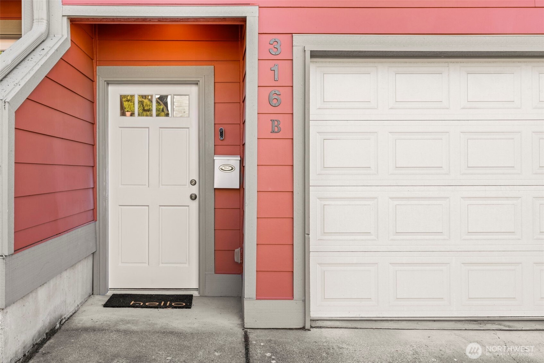
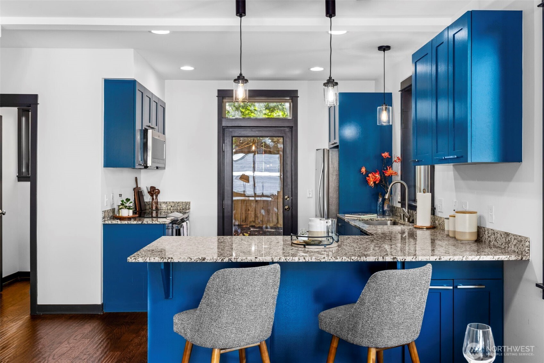
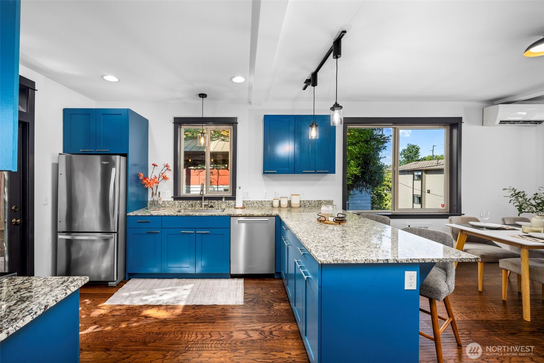
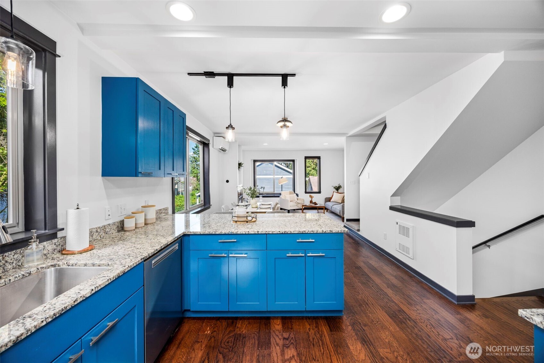
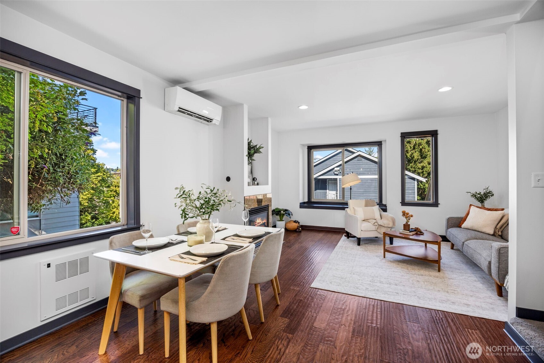
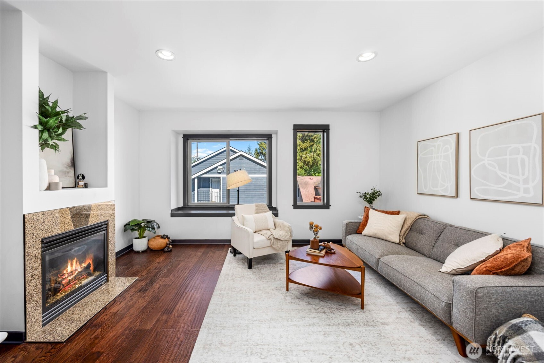
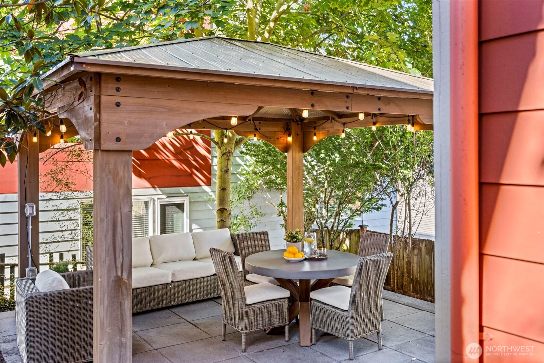
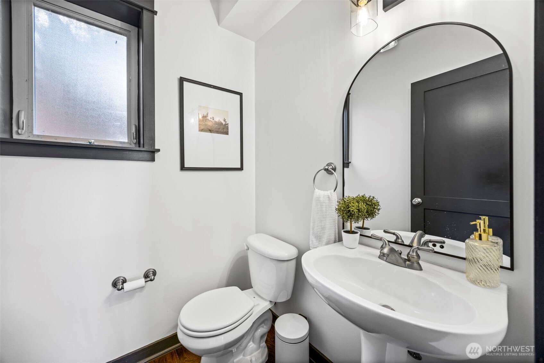
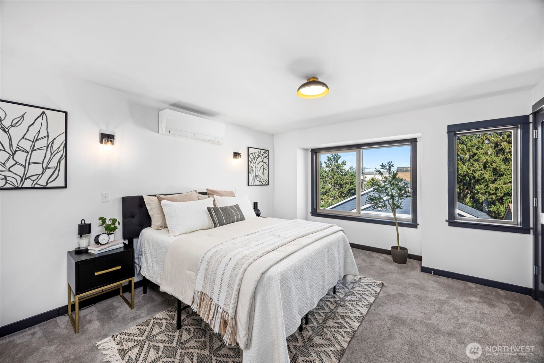
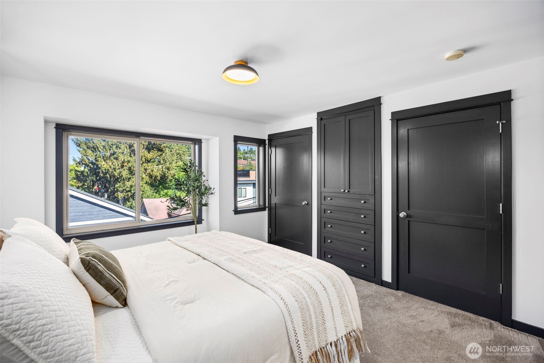
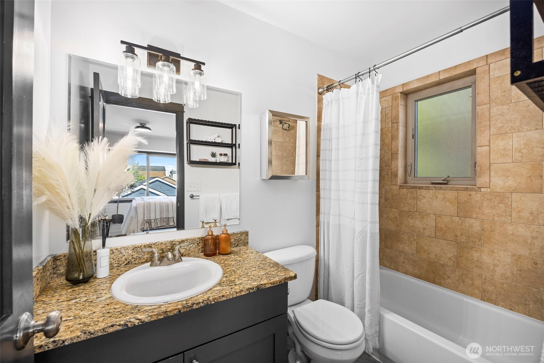
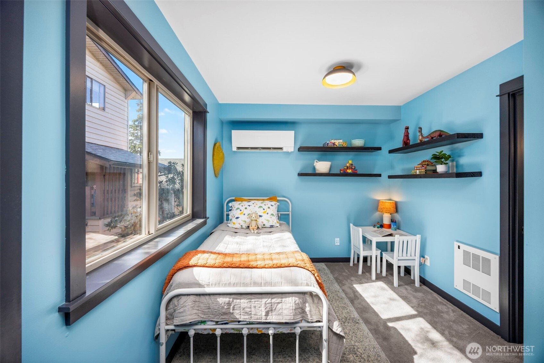
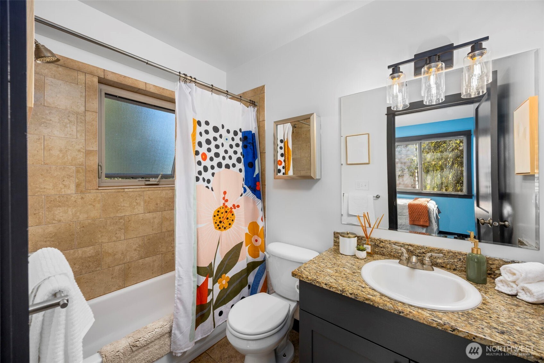
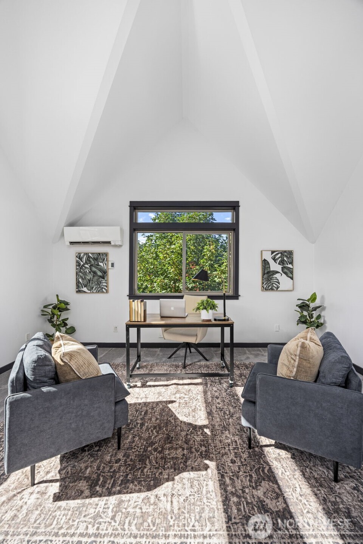
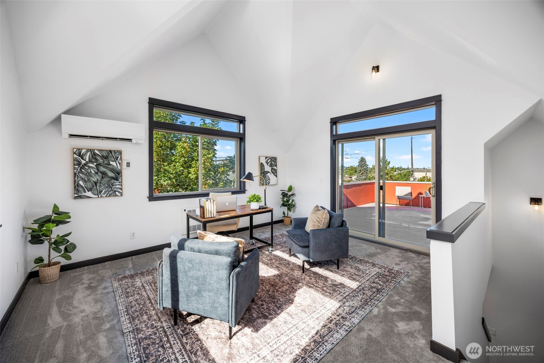
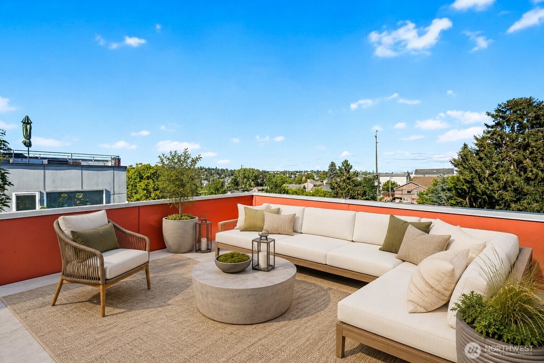
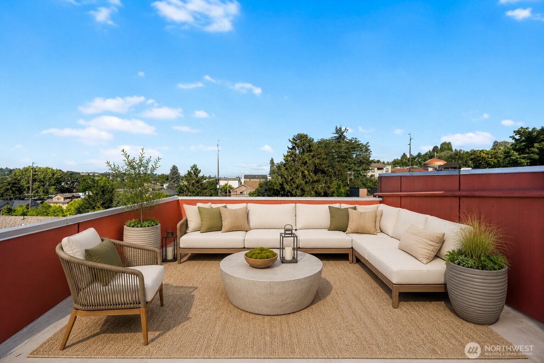
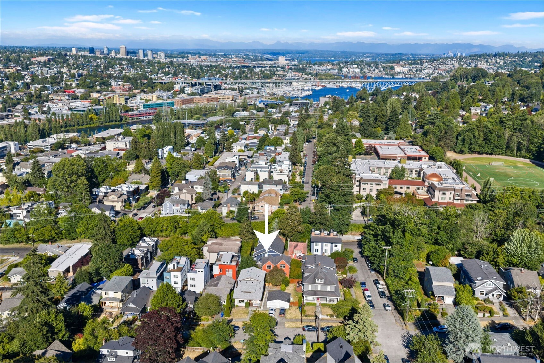
Welcome home to your Queen Anne sanctuary! Spanning 1,400 square feet, the main level is all about easy, open connection; the spacious kitchen flows into the dining and living spaces, anchored by massive windows and a handy powder room for guests. From here, head right outside into your own designated yard. Complete with a covered gazebo, it's a rare luxury built for year-round hangouts. Upstairs, the layout delivers dual private retreats: a primary suite with ample closet space, plus a second bedroom with its own ensuite bath. The real showstopper is the expansive top-floor den. Serving as the ultimate work-from-home office or lounge, it opens to a private rooftop deck with sweeping mountain and canal views. Complete with an attached garage, you are just blocks from the best of Fremont and Queen Anne!

2
beds

3
baths

1,400 Sq.Ft. LIVING AREA

1,500 Sq.Ft. lot

Ken Graff

Ken Graff

Features & Amenities

Interior

  • total bedrooms2
  • Total bathrooms3
  • full bathrooms2
  • half bathroom1
  • Flooring Ceramic Tile, Hardwood, Carpet
  • APPLIANCES Dishwasher, Disposal, Microwave, Stove(s)/Range(s)
  • other interior Features Fireplace

Area & Lot

  • Status Sold
  • Date Sold August 12, 2026
  • Living Area1,400 Sq.Ft.
  • Total Area1,400 Sq.Ft.
  • Lot Area1,500 Sq.Ft.
  • MLS® ID2531848
  • TypeResidential
  • YEAR BUILT2008
  • NeighborhoodQueen Anne
  • View DescriptionCanal, Mountains, Territorial
  • Elementary SchoolBuyer To Verify
  • Middle SchoolBuyer To Verify
  • High SchoolCareer Link
  • School DistrictSeattle

Exterior

  • water SourcePublic
  • roofComposition
  • lot featuresAlley, Curbs, Paved, Sidewalk
  • parkingAttached Garage
  • HEAT TYPEForced Air, Radiant
  • AIR CONDITIONINGNone
  • sewerSewer Connected
  • SubstructurePoured Concrete
  • other exterior FeaturesCement Planked, Wood

Financial

  • Sales Price$840,000
  • Real Estate Tax $7,492/yr
  • Zoning LR1 (M)

Queen Anne

Explore

Work With Ken

For sellers, if you are interested in receiving a free home valuation, I encourage you to contact me or fill out my free home valuation form. For buyers, I encourage you to fill out the My Dream Home Finder Form or reach out to me directly. No matter your needs, I would be honored to serve you.

Follow Me on Instagram