9116 SE 72nd Place
9116 SE 72nd Place
9116 SE 72nd Place
9116 SE 72nd Place
9116 SE 72nd Place
9116 SE 72nd Place
9116 SE 72nd Place
9116 SE 72nd Place
9116 SE 72nd Place
9116 SE 72nd Place
9116 SE 72nd Place
9116 SE 72nd Place
9116 SE 72nd Place
9116 SE 72nd Place
9116 SE 72nd Place
9116 SE 72nd Place
9116 SE 72nd Place
9116 SE 72nd Place
9116 SE 72nd Place
9116 SE 72nd Place
9116 SE 72nd Place
9116 SE 72nd Place
9116 SE 72nd Place
9116 SE 72nd Place
9116 SE 72nd Place
9116 SE 72nd Place
9116 SE 72nd Place
9116 SE 72nd Place
9116 SE 72nd Place
9116 SE 72nd Place
9116 SE 72nd Place
9116 SE 72nd Place
9116 SE 72nd Place
9116 SE 72nd Place
SEE ALL PHOTOS
9116 SE 72nd Place
9116 SE 72nd Place
9116 SE 72nd Place
9116 SE 72nd Place
9116 SE 72nd Place
9116 SE 72nd Place
9116 SE 72nd Place
9116 SE 72nd Place
9116 SE 72nd Place
9116 SE 72nd Place
9116 SE 72nd Place
9116 SE 72nd Place
9116 SE 72nd Place
9116 SE 72nd Place
9116 SE 72nd Place
9116 SE 72nd Place
9116 SE 72nd Place
9116 SE 72nd Place
9116 SE 72nd Place
9116 SE 72nd Place
9116 SE 72nd Place
9116 SE 72nd Place
9116 SE 72nd Place
9116 SE 72nd Place
9116 SE 72nd Place
9116 SE 72nd Place
9116 SE 72nd Place
9116 SE 72nd Place
9116 SE 72nd Place
9116 SE 72nd Place
9116 SE 72nd Place
9116 SE 72nd Place
9116 SE 72nd Place
9116 SE 72nd Place
Provided by NWMLS, Bought with Coldwell Banker Bain and Listed by Kim Donaldson, 206-330-0314 at COMPASS
Sold

9116 SE 72nd Place

9116 SE 72nd Place, Mercer Island, WA 98040

$1,885,000
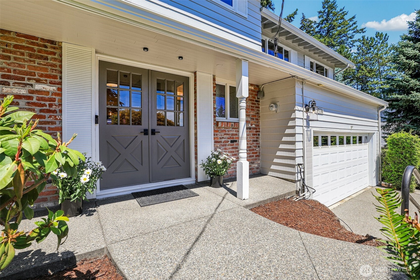
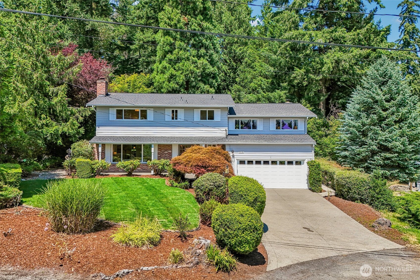
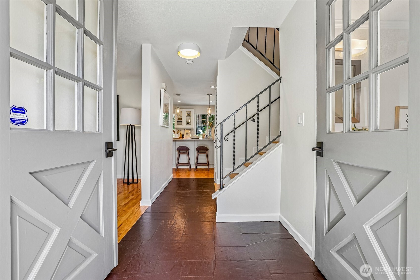
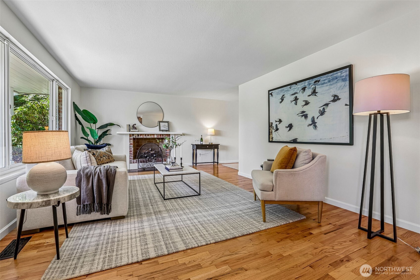
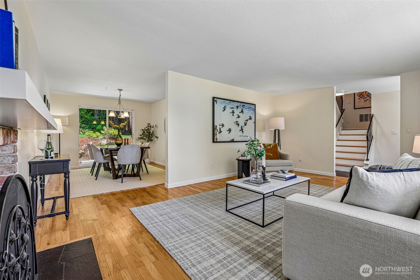
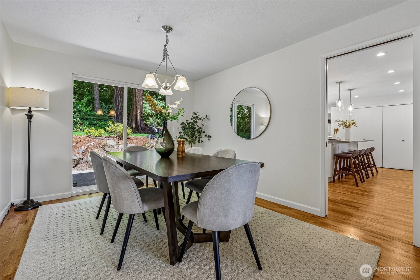
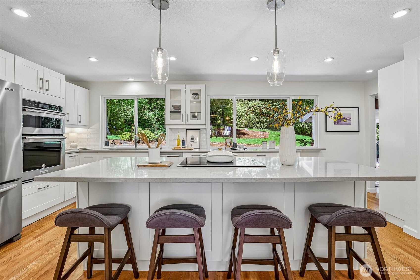
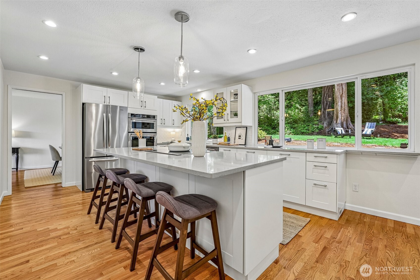
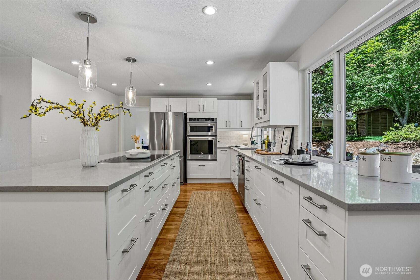
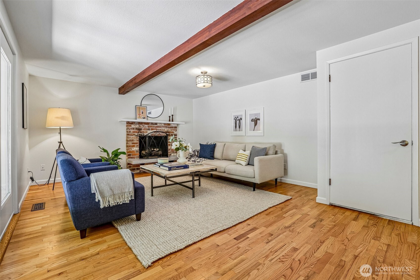
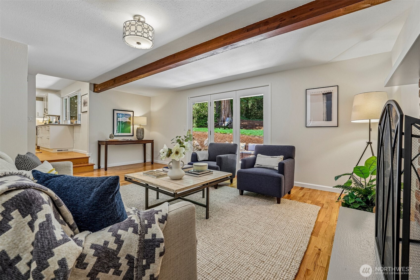
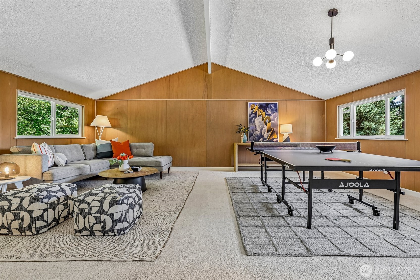
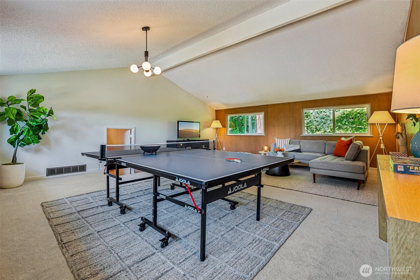
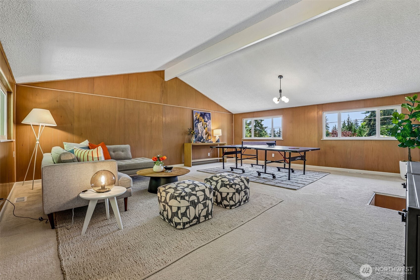
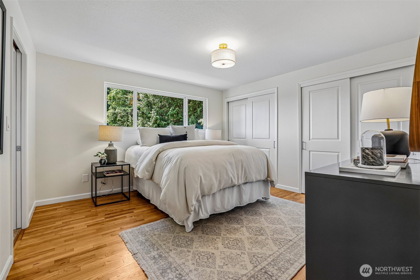
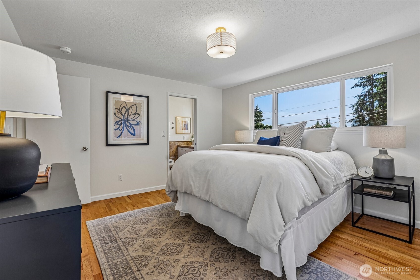
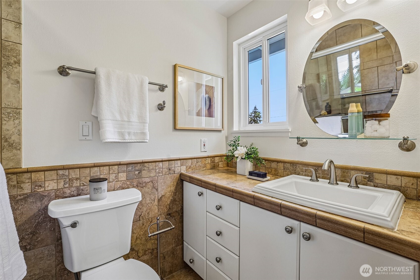
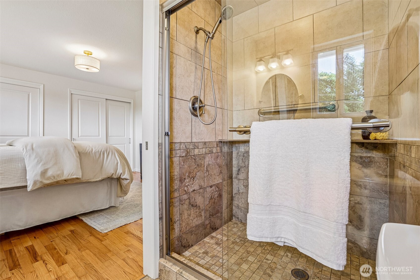
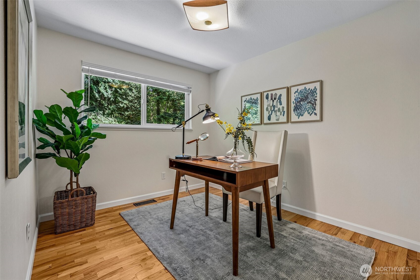
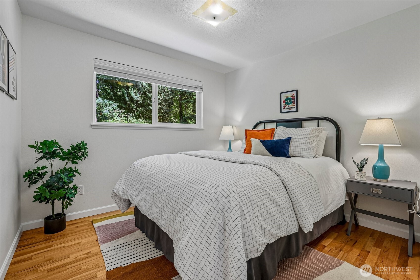
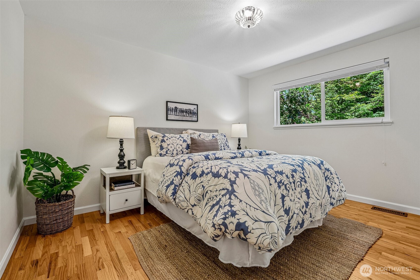
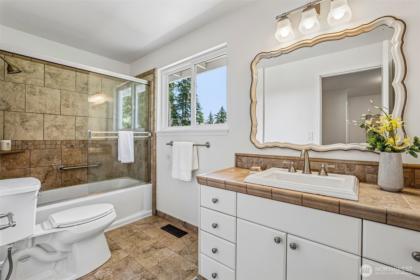
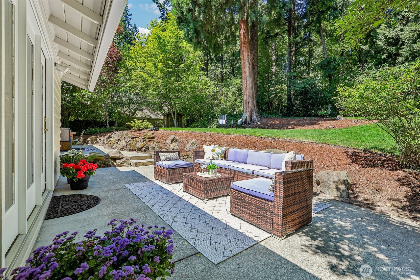
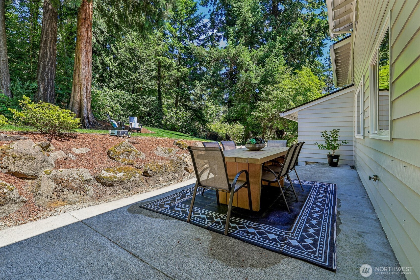
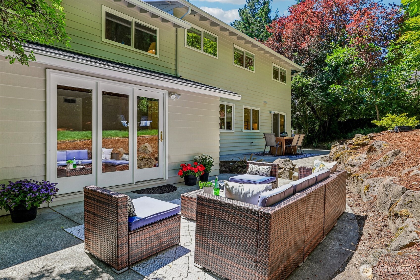
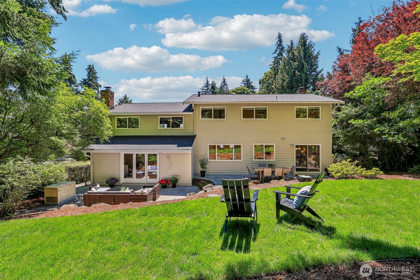
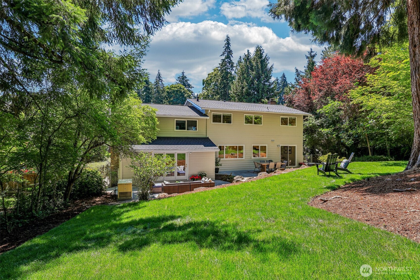
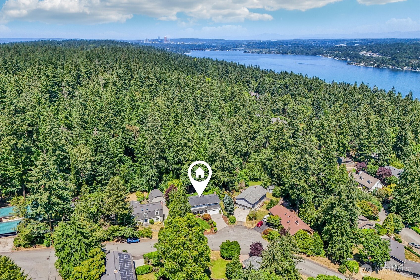
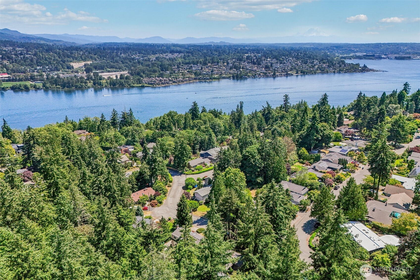
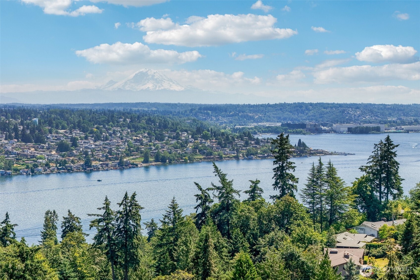
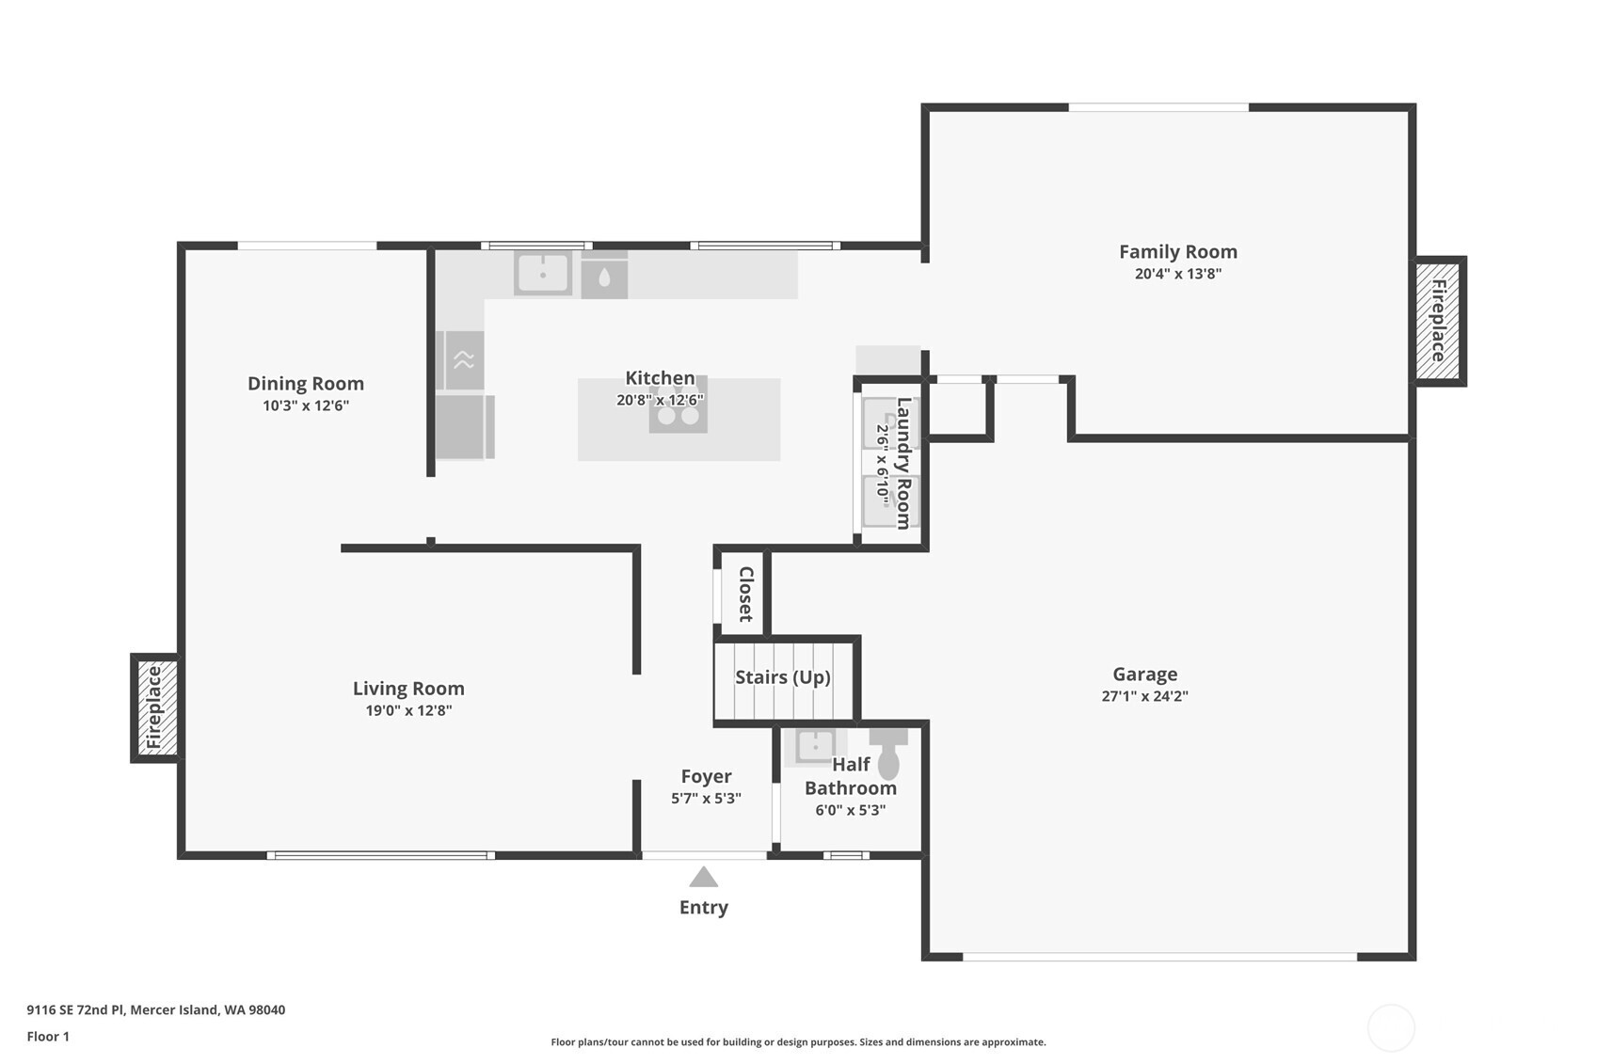
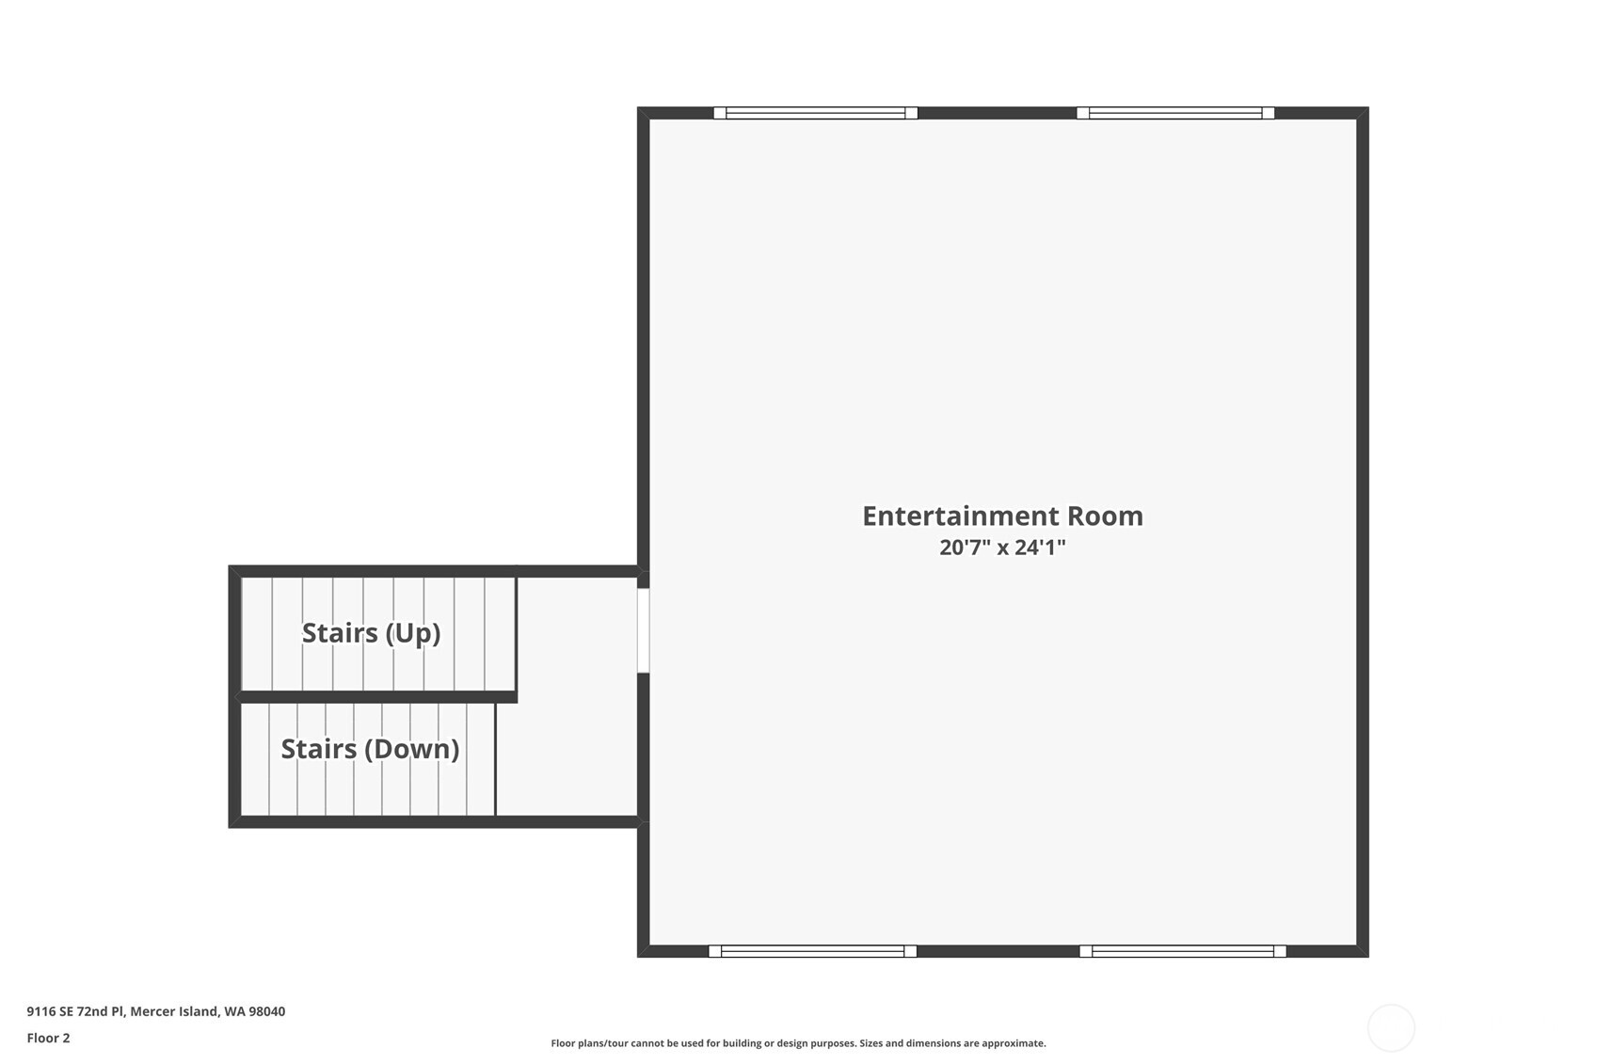
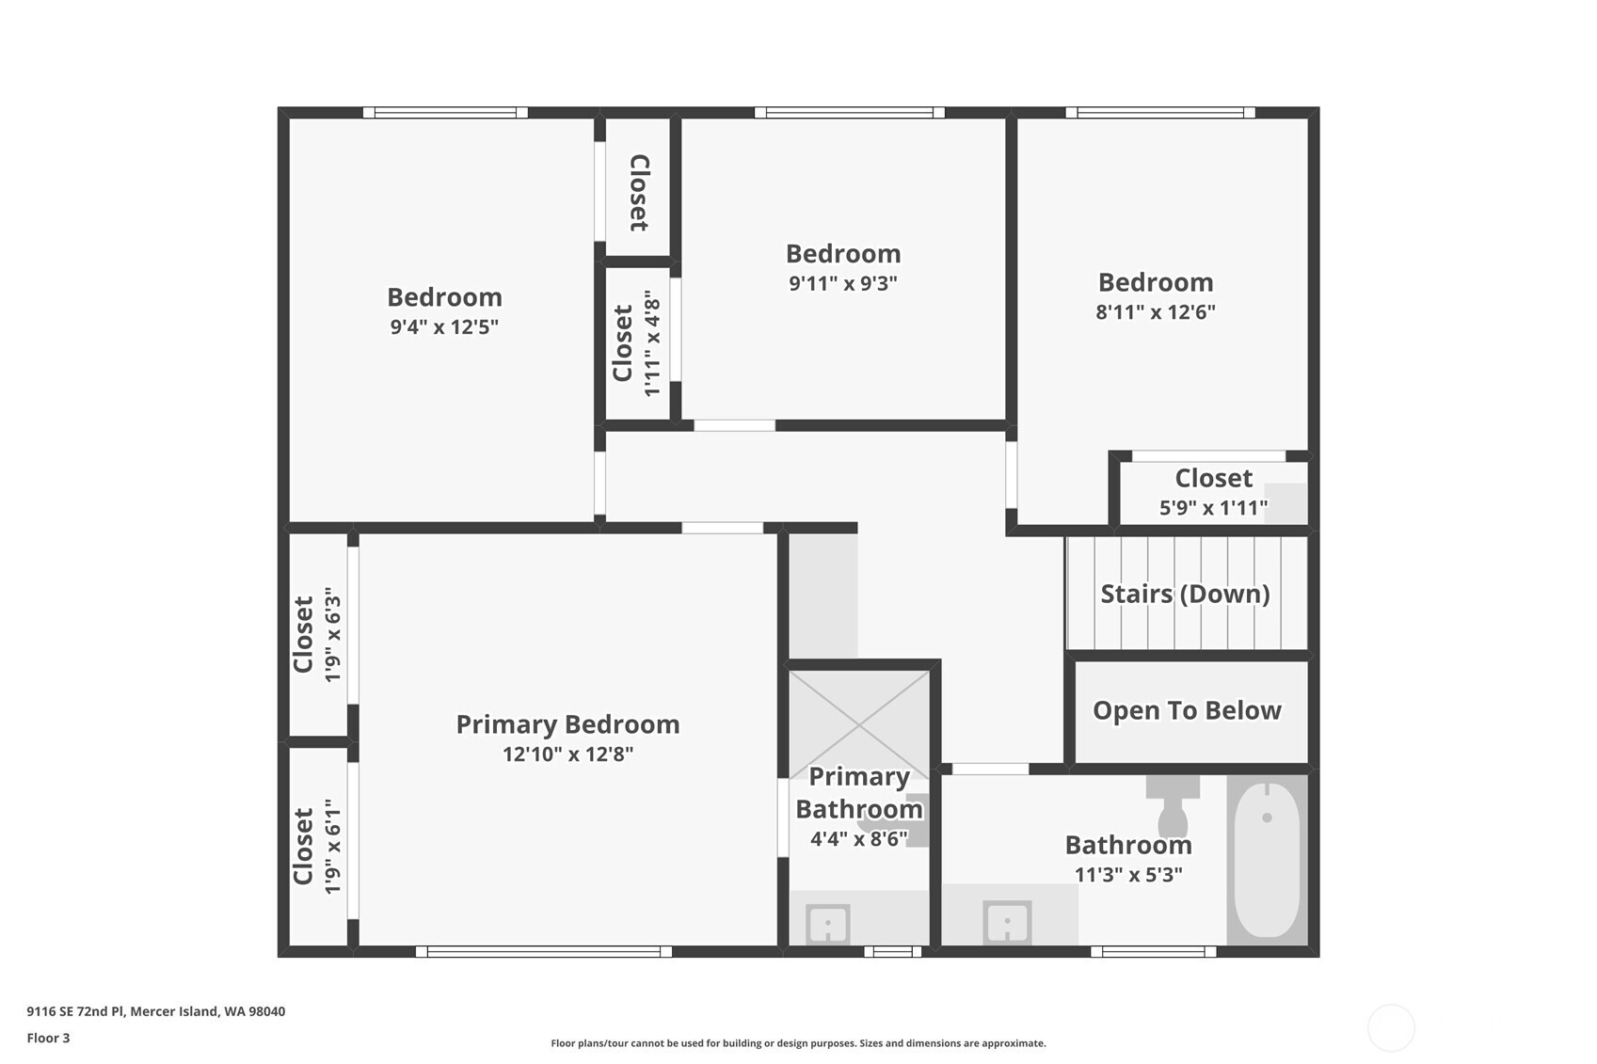
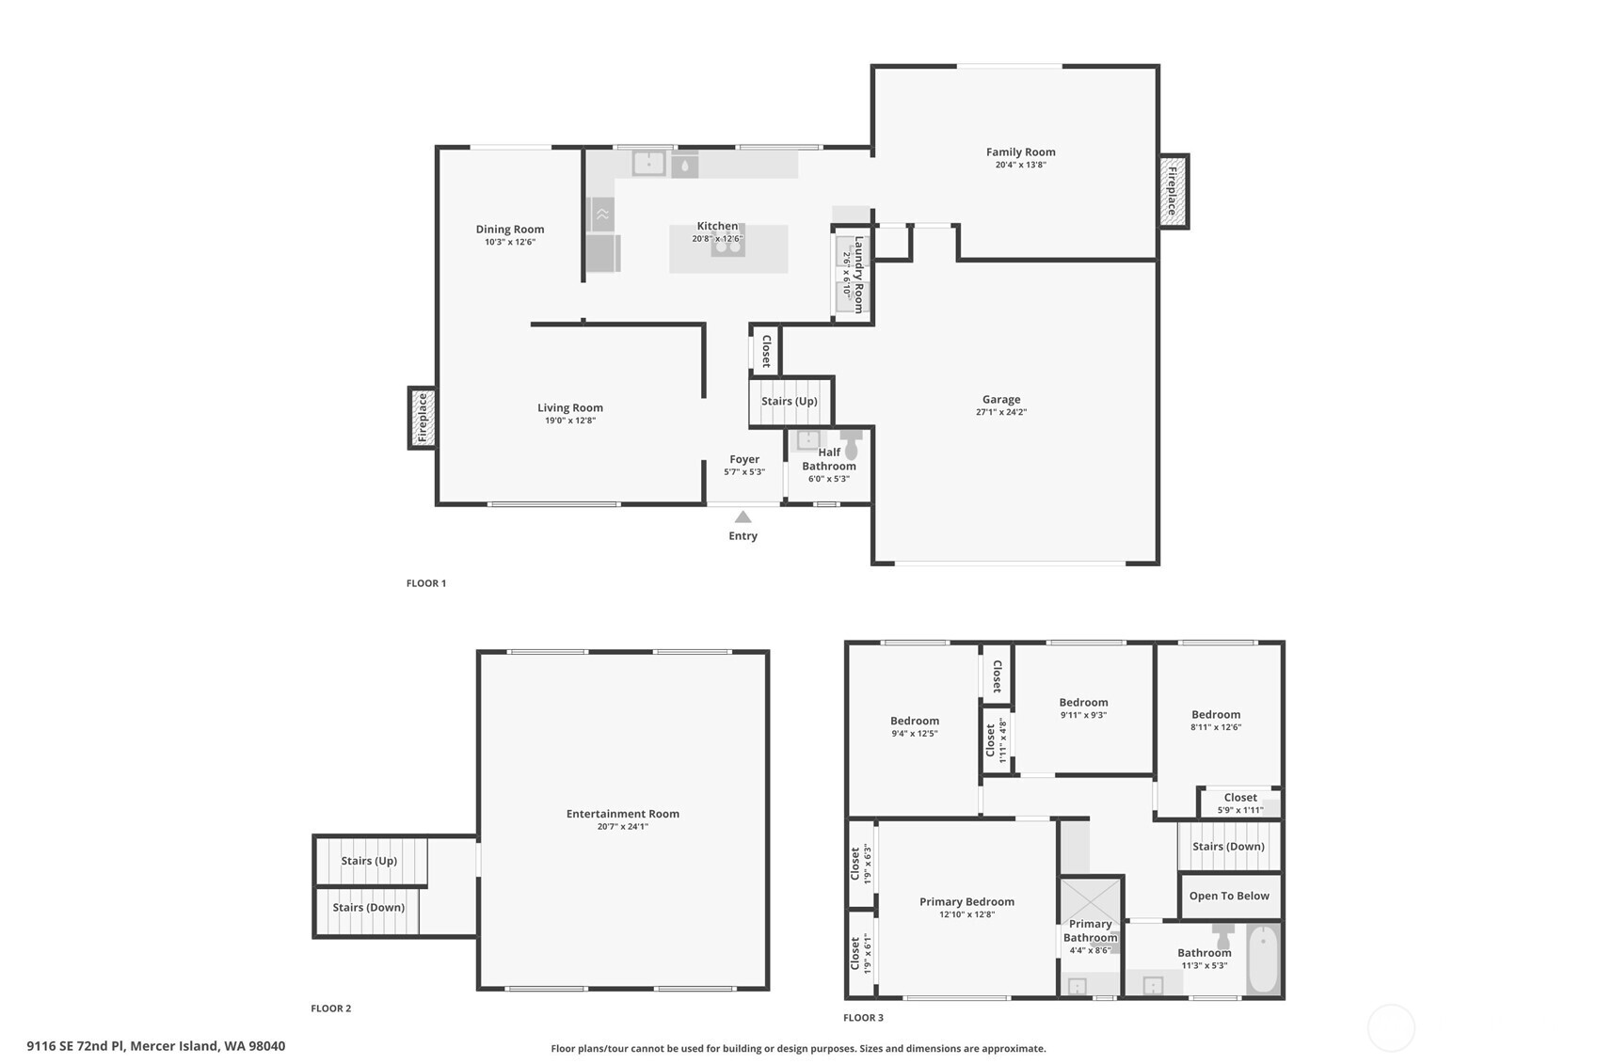
This timeless two-story traditional home offers a seamless blend of classic character, thoughtful updates, and effortless livability. Backing directly onto the lush greenery & winding trails of Pioneer Park, the residence greets you with gleaming hardwood floors that flow through a well-designed layout. The main level is anchored by two distinct living spaces, each centered on an inviting fireplace, adding warmth and texture to the home's atmosphere. At the heart of the home, the updated kitchen paired with modern finishes is as functional as it is beautiful. The upper level hosts four bedrooms, while a massive mid-level bonus room serves as an all-purpose retreat for media, creative pursuits, or a quiet getaway. Beyond the interior, a sprawling patio and beautifully landscaped backyard offer a private, park-like setting -- an ideal backdrop for vibrant summer gatherings & serene afternoons. Completing the home is a spacious two-car garage, providing ample room for vehicles and additional storage. Positioned to capture peek-a-boo views of Mt. Rainier & territorial views of the surrounding greenery, this highly sought-after South End property defines the Mercer Island lifestyle. Every detail and recent upgrade reflects a standard of quality & meticulous care. Enjoy being moments away to top-rated schools, grocery stores, coffee shops, the MI Beach Club and Country Club.

4
beds

3
baths

2,570 Sq.Ft. LIVING AREA

0.26 Acres lot

Ken Graff

Ken Graff

Features & Amenities

Interior

  • total bedrooms4
  • Total bathrooms3
  • full bathroom1
  • three quarter bathroom1
  • half bathroom1
  • Flooring Hardwood
  • Fireplace Gas, Wood Burning
  • APPLIANCES Dishwasher, Disposal, Dryer, Microwave, Refrigerator, Stove(s)/Range(s), Washer
  • other interior Features Fireplace, Vaulted Ceiling(s), Water Heater, Wired for Generator

Area & Lot

  • Status Sold
  • Date Sold October 20, 2026
  • Living Area2,570 Sq.Ft.
  • Total Area2,570 Sq.Ft.
  • Lot Area0.26 Acres
  • MLS® ID2579717
  • TypeResidential
  • YEAR BUILT1966
  • Architecture StylesTraditional
  • View DescriptionTerritorial
  • Elementary SchoolBuyer To Verify
  • Middle SchoolBuyer To Verify
  • High SchoolBuyer To Verify
  • School DistrictMercer Island

Exterior

  • STORIES2
  • water SourceCommunity
  • roofComposition
  • lot featuresAdjacent to Public Land, Paved
  • parkingAttached Garage
  • HEAT TYPEForced Air
  • AIR CONDITIONINGNone
  • sewerSewer Connected
  • SubstructurePoured Concrete
  • security FeaturesFully Fenced
  • other exterior FeaturesBrick, Wood

Financial

  • Sales Price$1,885,000
  • Real Estate Tax $12,295/yr

Work With Ken

For sellers, if you are interested in receiving a free home valuation, I encourage you to contact me or fill out my free home valuation form. For buyers, I encourage you to fill out the My Dream Home Finder Form or reach out to me directly. No matter your needs, I would be honored to serve you.

Follow Me on Instagram